Get the brochure and floor plans
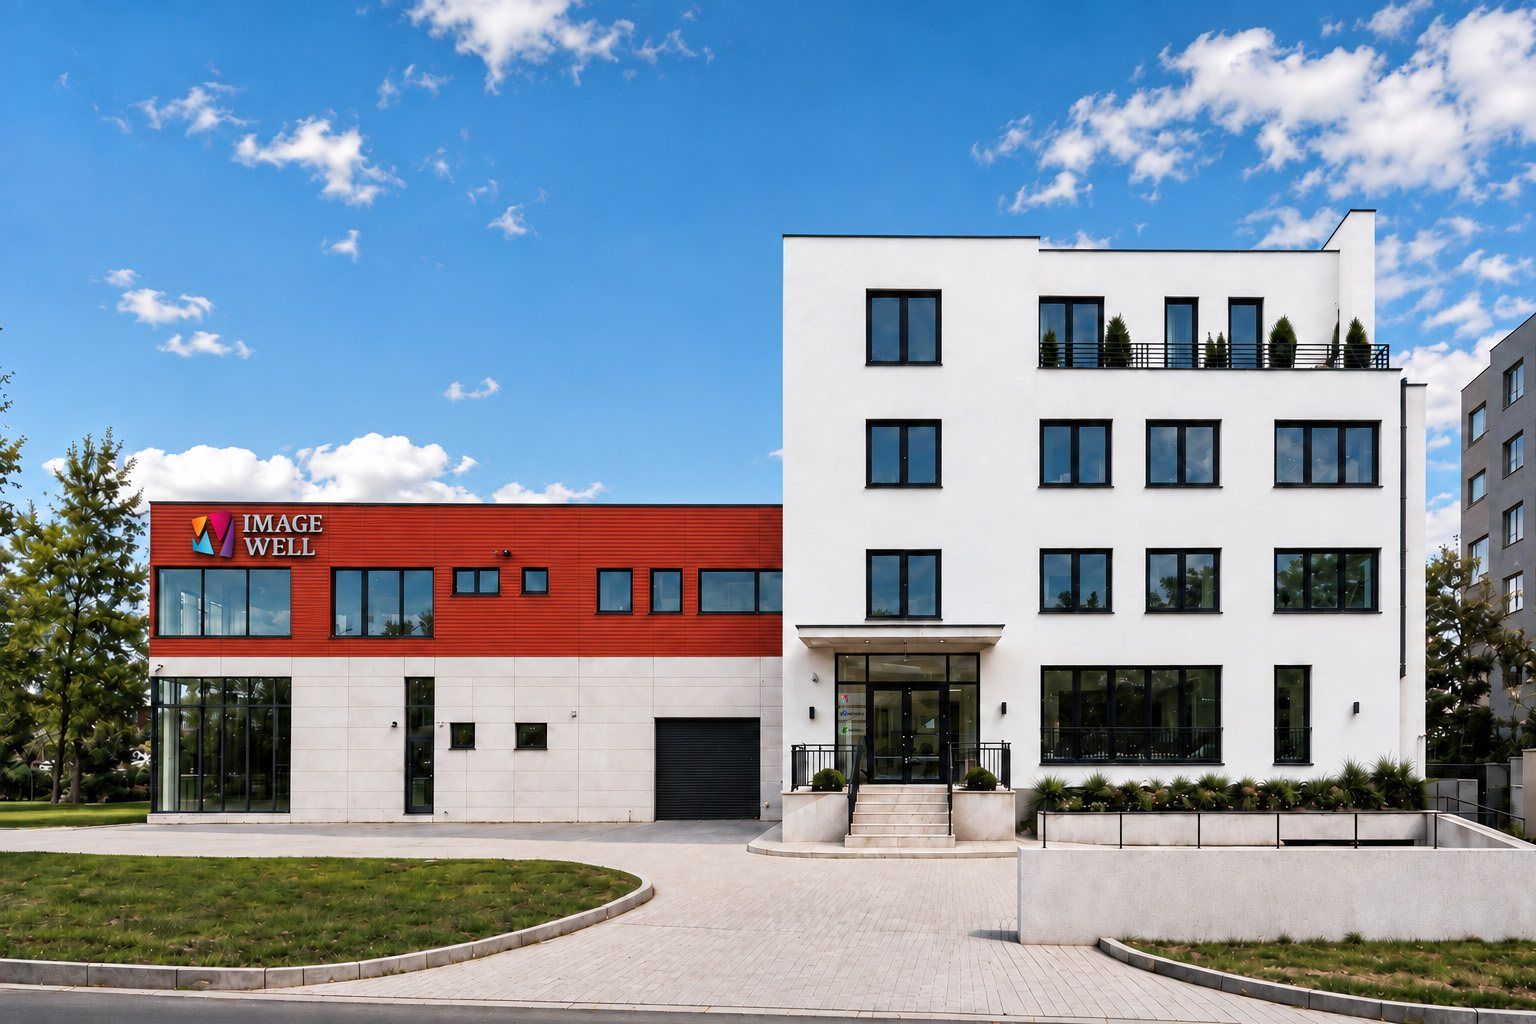
The white four-storey Betliarska PARK building next to the Imagewell hall

To let · Betliarska 8A

Head office, showroom and warehouse at one address.

  • Bratislava-Petržalka
  • Underground garage, 23 spaces
  • 2,272 m² over four floors
  • Available from June 2027

Image: visualisation

From the owners

Three addresses cost more than one.

Many companies run their offices, showroom and warehouse at different addresses. Every trip with people or goods costs money, time and risk, and clients never see the company as a whole.

We designed Betliarska PARK as the answer: administration, client centre, warehouse and parking in one building, under one lease.

Ing. Pavol Cesnek · Mgr. Martin Zacharides, owners of the building

Ground floor · 1.NP · 506 m²

A ground floor that sells and ships

Clients come in through the main entrance; a few metres further on, the same goods are packed for dispatch. No transfers and no outside warehouse.

You can fit out the showroom to suit your range.

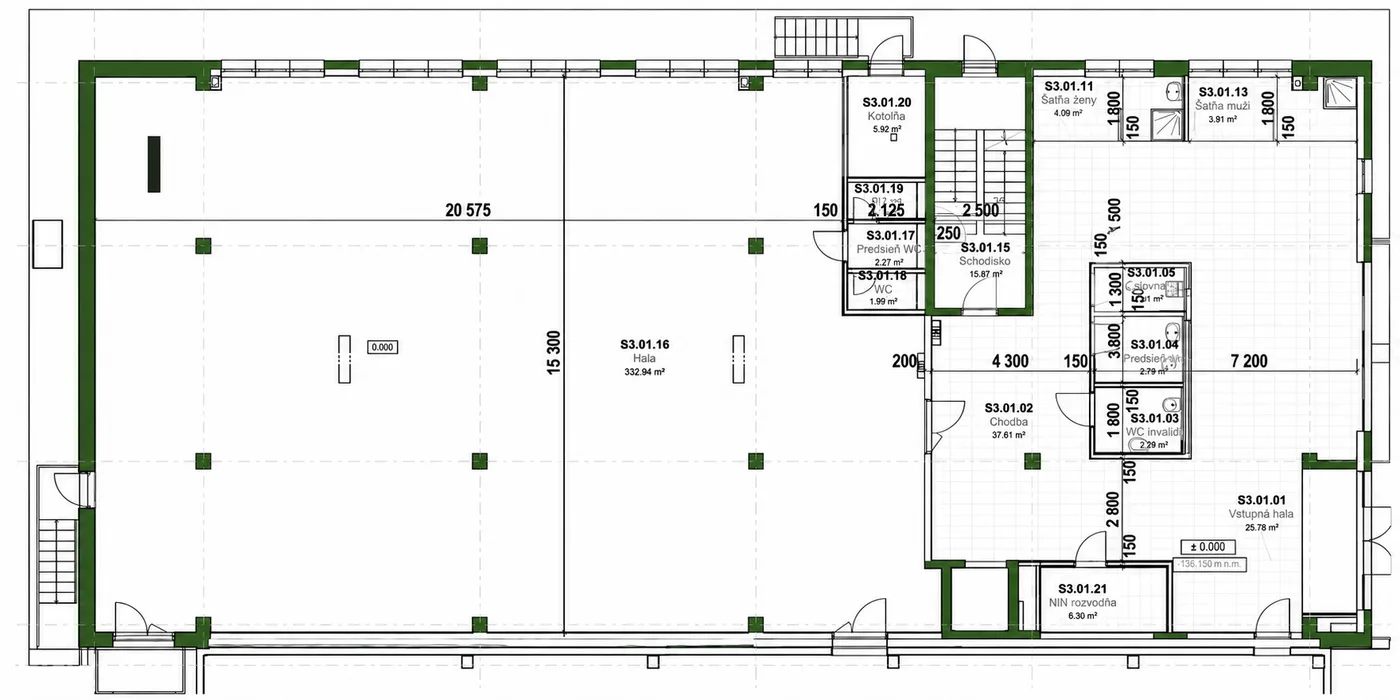
Ground floor plan: warehouse on the left, entrance hall and showroom on the right
  1. 1Reception
  2. 2Showroom
  3. 3Warehouse, 332.94 m²
  1. Client

    arrives from the car park

  2. Showroom

    sees the product in a representative setting

  3. Warehouse

    goods are ready on the same floor

  4. Loading bay

    separate delivery entrance and dispatch

Space overview

Space to match the size of your company

The ground and first floor together give 995 m² to a company that sells, stores and runs its business from one place.

Space overview by floor, from the garage to the top floor
FloorUseAreaStandard
1.PPBasementUnderground garage, 23 spaces + 1 accessible, option for more–Garage standard
Recommended combination · 995 m²
1.NPGround floorShowroom, client centre, warehouse, loading bay506 m²Warm Shell / Fit Out
2.NPFirst floorOffices, green atrium, meeting rooms, kitchenette489 m²Warm Shell / Fit Out
3.NPSecond floorOffices, meeting rooms390 m²Warm Shell / Fit Out
4.NPThird floorStaff apartments with loggias for management and key people6 apartmentsFinished standard

Floor codes follow the Slovak convention: 1.NP is the ground floor.

  • The whole buildingA complete headquarters for one company: offices, showroom, warehouse, staff apartments and parking.
  • Floor by floorLease self-contained floors, with the option to expand later.

Plans of every floor with the area of each room come with the brochure, sent to your e-mail.

Get the brochure and floor plans

Location

For goods, people and clients

Three things matter to a company: how fast goods reach you, how easily your people get to work and whether your clients feel welcome.

BusDepo Petržalka stop

by the building

Danube embankmentcycle path, 2 minutes by bike

700 m

Tram 315 minutes on foot

1.2 km

D4 motorway5 minutes by car, deliveries avoid the city centre

4 km

  • Parking under the building23 spaces in the garage, lift up to the top floor
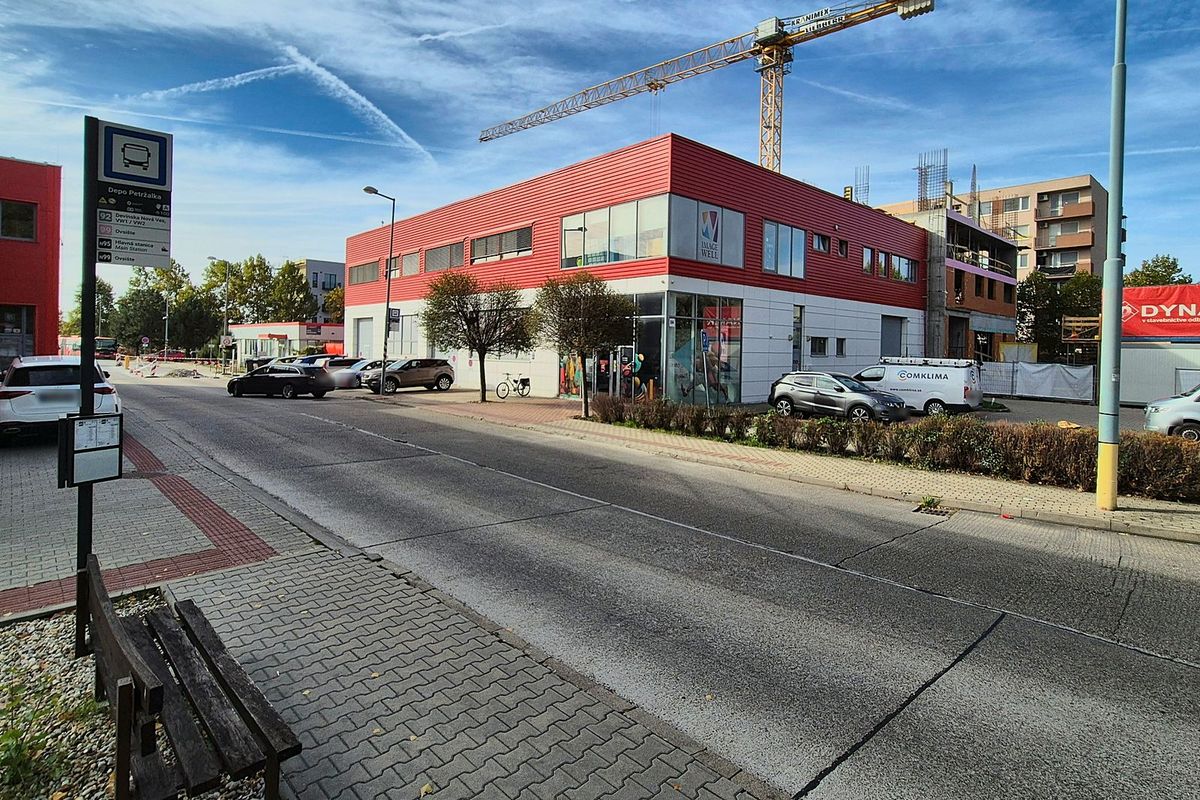
Depo Petržalka bus stop with a bench, behind it the red Imagewell hall and, to its right, the Betliarska PARK construction site with a crane
Depo Petržalka bus stop. Betliarska PARK is rising to the right of the red building.
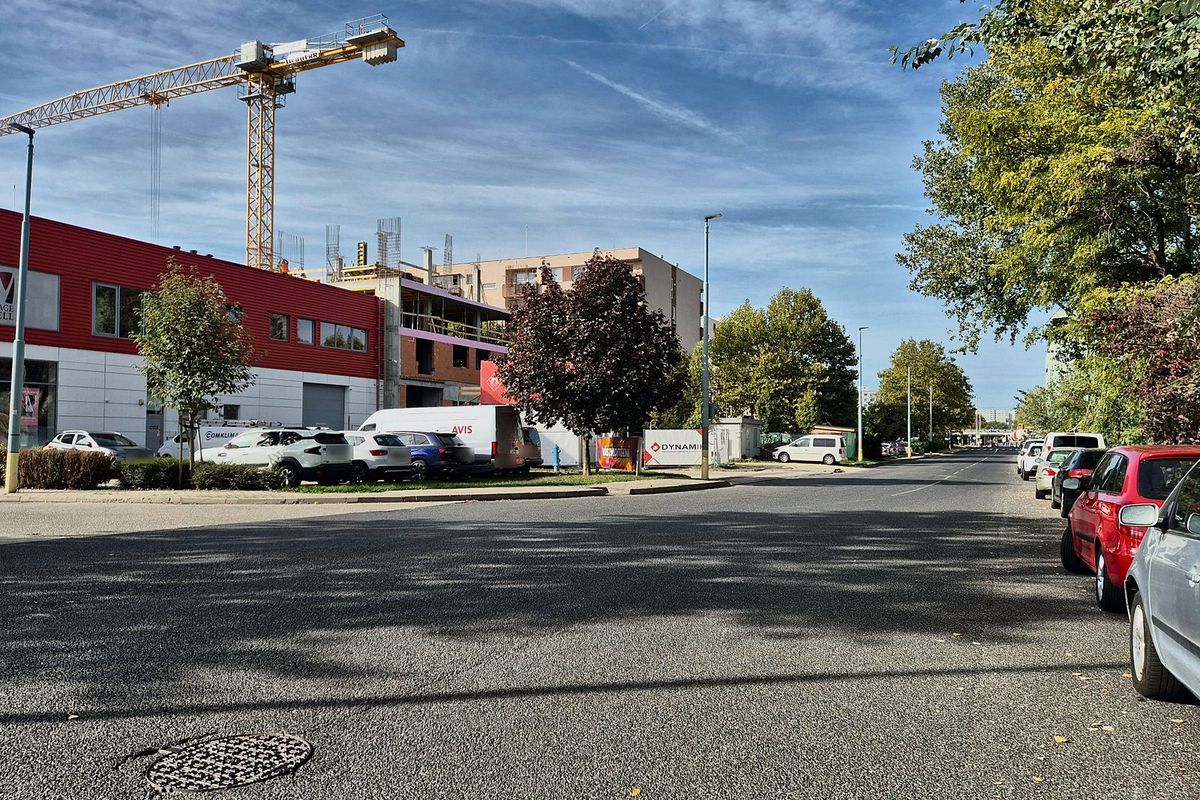
The street by the building, on the left the red Imagewell hall and the Betliarska PARK construction site with a crane
The street by the building
An articulated city bus on the street by the building, on the right the Betliarska PARK construction site with a crane
The street by the building
Visualisation of the reception

Handover standard · Warm Shell / Fit Out

You do not start from scratch

We hand over the spaces fully finished. The exception is the ground-floor showroom, delivered as Warm Shell plus Fit Out, which you adapt to suit your range. You only add furniture, so the upfront investment is lower and the move is faster.

  • Plaster, paint and lighting
  • Finished sanitary facilities, WC and bathrooms
  • Ventilation and air conditioning
  • External blinds
  • Fast fibre internet, choice of providers
  • CCTV, prepared for access cards
  • Lift from the garage to the top floor
  • Illuminated company sign on the facade

Image: visualisation

Top floor · 4.NP · Staff apartments

Apartments for the people who matter to you

The top floor offers 6 self-contained staff apartments with loggias, finished and ready to use. An advantage an ordinary office building does not have.

  • Management and key peopleA staff apartment in the company's own building, no commute.
  • Hiring from other regions and abroadA new colleague has somewhere to live from day one.
  • Business partners and visitorsInstead of a hotel, they stay a few floors up.

Image: visualisation

Visualisation of the corridor on the staff apartment floor

Transparent costs

You know what you pay for

Rentby floor and area

Service chargeopen book, re-invoiced transparently

Parkingper space in the garage

Your costsper month

The service charge is open book: we re-invoice the actual running costs of the building transparently, split by your share of the floor area. We will prepare a price offer for the floors and number of parking spaces you choose.

Timing

Move in from June 2027

Choose now and you choose from the whole building.

  1. Todayunder construction
  2. May 2027occupancy permit
  3. June 2027available to move in
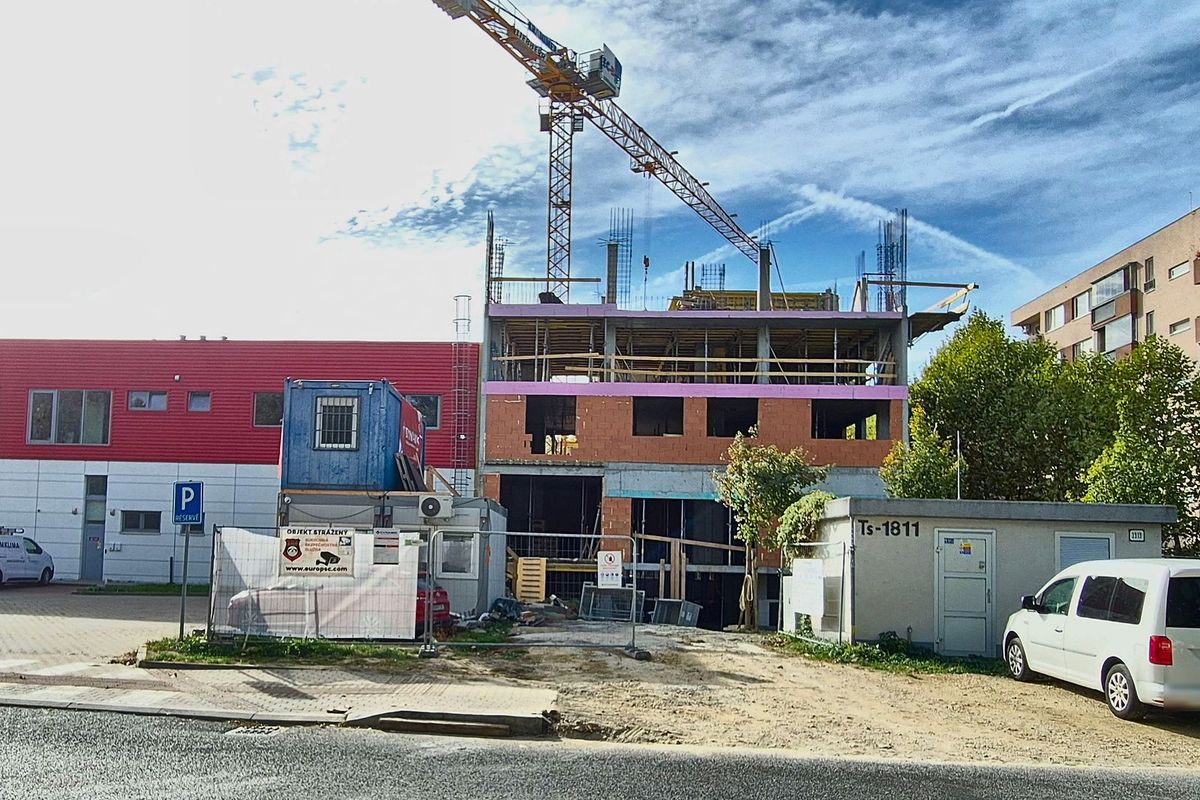
The Betliarska PARK building under construction with a crane in October 2026, on the left the red Imagewell hall
Construction progress, October 2026Photo from the site. The visualisation of the finished building is at the top of the page.
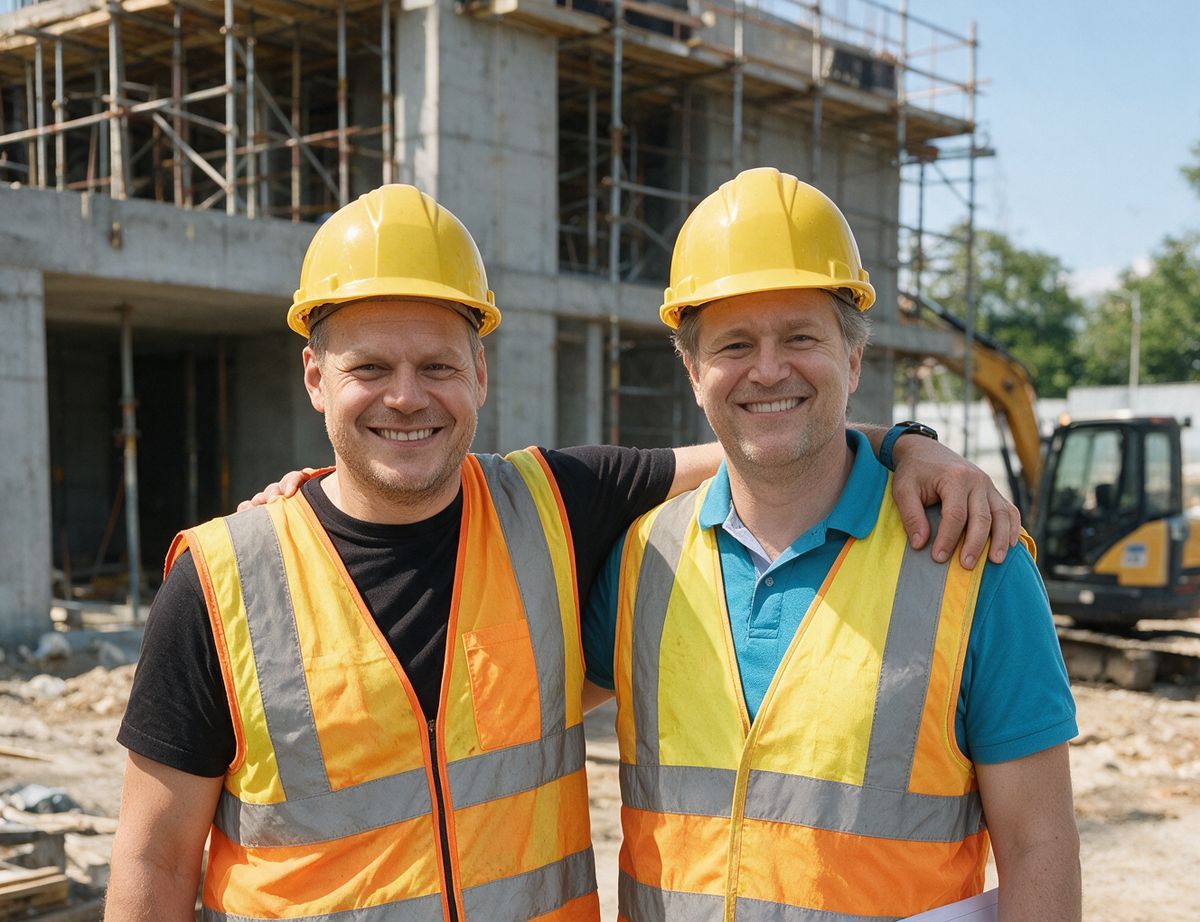
Ing. Pavol Cesnek and Mgr. Martin Zacharides on the Betliarska PARK construction site

Owners

A landlord right next door

We own the building and let it directly. Imagewell, one of our companies, works in the hall next door, so when you need something, your landlord is a few steps away.

Ing. Pavol Cesnek · Mgr. Martin Zacharides

Brochure

We will send you the brochure with detailed floor plans

Plans of every floor with room areas, the handover standard and the staff apartments on the top floor. Our project manager sends the brochure by e-mail once we receive your enquiry.

Ing. Martin Cesneková, project manager
Prefer to talk?

+421 907 930 851

cesnekova@imagewell.eu

Step 1 of 2Betliarska PARK leasing
What are you looking for?
When do you want to move?

Questions

What people ask us most

Can I lease part of a floor?

The smallest unit is one floor or one staff apartment. The exception is the offices on the second floor (3.NP), which we also let in parts.

Can I change the layout?

You can fit out the ground-floor showroom as you wish. The office layout is fixed; for a long lease of at least one floor, ideally the whole building, we can discuss changes, even after completion.

What does open book mean?

The service charge is the actual cost of running the building. We re-invoice it transparently by your share of the floor area.

When can I move in?

The occupancy permit is planned for May 2027; the space is available from June 2027.

How many parking spaces are there?

The garage under the building has 23 spaces and one accessible space. For several spaces we will agree individual terms.

Is the building step-free?

Step-free access is by lift from the underground garage to every floor.